
Shih Yeh | Custom Steel Motorcycle Headlight Bezel & Rim
Shih Yeh manufactures precision deep-drawn steel motorcycle headlight rims with bright nickel-chrome plating. Custom OEM production from 2D/3D drawings for Europe and North America.
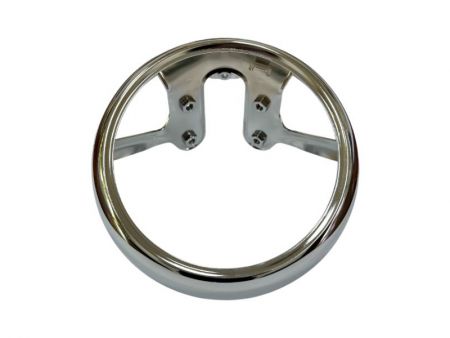

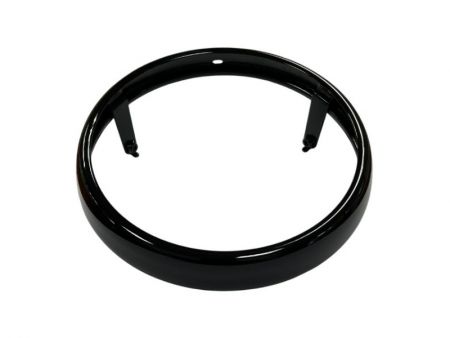
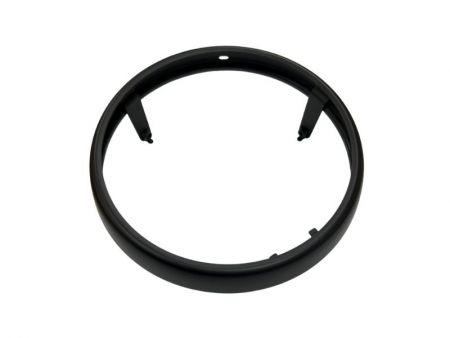
Deep-Drawn Steel & Bright Nickel-Chrome | Custom Motorcycle Headlight Rim
From multi-stage deep drawing and circumferential spin-forming to fixture-controlled bracket welding and Class A polishing, the process is managed to maintain roundness, assembly fit, and the final plated appearance.
Shih Yeh develops and mass-produces custom motorcycle headlight rims based on customer-supplied 2D and 3D drawings for motorcycle brands and aftermarket parts companies in Europe and North America. This case combines a deep-drawn cold-rolled steel rim, high-strength hot-rolled steel brackets, and a bright decorative nickel-chrome finish. It is a made-to-order OEM component rather than a standard off-the-shelf part.
The key is not any single forming or plating step, but how the formed profile, bracket positioning, and pre-plating surface work together. If out-of-round geometry, draw marks, or weld-related dents are introduced earlier in the process, bright chrome plating will not hide them—it will make them more noticeable.
Case Specifications and Procurement Highlights
| Item | Case Details |
|---|---|
| Product | Custom steel motorcycle headlight rim / headlight bezel |
| Engagement | Development, prototyping, and OEM mass production based on customer-supplied 2D/3D drawings |
| Market / Customer | Europe and North America; motorcycle brands and aftermarket parts brands |
| Rim Body | 1.0 mm cold-rolled carbon steel deep-drawn part |
| Bracket Material | High-strength hot-rolled carbon steel |
| Reference Size | Approx. 202 mm OD, 200 mm ID, and 40 mm overall height |
| Structure | Circular deep-drawn rim, lower-edge reduced-diameter interface, and approx. 3-6 welded brackets |
| Key Processes | Multi-stage deep drawing, resizing/roundness correction, lower-edge forming, circumferential spin-forming, bracket welding, Class A polishing, and decorative chrome plating |
| Welding | Spot welding and CO₂ gas-shielded arc welding with dedicated positioning fixtures |
| Appearance | Customer-defined critical Class A surface and bright decorative nickel-chrome finish |
| Inspection | Gauge-based sampling for dimensions and assembly fit; weld integrity and polished appearance checked to project requirements |
| Documents | Outgoing inspection report, dimensional records, material certificates, salt spray report, and PPAP, subject to project requirements |
| Status | Established mass-production case |
Note: The material, thickness, dimensions, bracket quantity, coating, and test conditions above are case-specific references and cannot be applied automatically to every headlight rim project.
Why This Part Is More Than a Simple Circular Deep-Drawn Component
The curved profile affects appearance, lamp fit, and bracket location at the same time. If material flow is unstable during deep drawing, wrinkling may occur around flanges, transitions, or constrained areas. Greater draw depth or smaller forming radii can also increase the risk of localized thinning, scoring, and, in severe cases, cracking.
• Forming risk: wrinkling, localized thinning, scoring, cracking, and springback.
• Dimensional risk: OD, ID, overall height, curved profile, and roundness interact with one another.
• Assembly risk: deviations in the lower-edge interface or bracket datums can affect lamp fit.
• Appearance risk: draw marks, die impressions, and weld-related dents become more visible after polishing and bright chrome plating.
For mass production, acceptance cannot be based on a single diameter measurement. Thickness variation, curved profile, overall height, roundness, assembly fit, and the pre-plating surface need to be reviewed together. Actual acceptance limits remain subject to the customer drawing, approved sample, and project requirements.
Forming Approach: Multi-Stage Deep Drawing, Resizing, and Circumferential Spin-Forming
The rim body is formed through multiple deep-drawing stages to achieve the required height and curved profile, followed by resizing and roundness correction as needed. The special lower-edge geometry is formed after deep drawing, and circumferential spin-forming creates the reduced-diameter interface for fitting with the lamp or mating component.
Key production checks include:
• Mating diameter after spin-forming and the specified drawing tolerance
• Roundness, finished height, and curved profile
• Circumferential consistency of the lower-edge geometry
• Actual fit with the lamp, brackets, or mating sample
If measurements fall outside the drawing tolerances, material flow, tooling condition, and process parameters are reviewed first. Resizing or correction is then applied as needed, rather than relying on cosmetic rework at the end of the process.
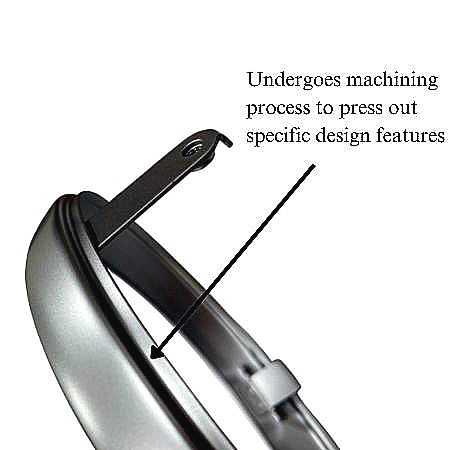
Fixture-Controlled Bracket Welding for Position, Roundness, and Class A Surface Quality
Each rim incorporates approximately 3-6 brackets, depending on the design. Spot welding and CO₂ gas-shielded arc welding are performed with dedicated fixtures positioned from the reduced-diameter interface, assembly datums, and bracket angles. This helps reduce bracket movement and loss of roundness after welding.
Welding heat can also leave dents or witness marks on visible surfaces. Because electroplating cannot conceal these defects, bracket position, dimensions, and cosmetic condition are controlled together. Existing production inspections include:
• Gauge-based sampling of bracket position, critical dimensions, and assembly fit
• Destructive-test sampling to verify secure weld attachment
• Sampling of the polished Class A surface after welding to project requirements
Class A Polishing and Bright Decorative Nickel-Chrome Finish Control
In this case, “Class A” refers to the critical visible surface defined by the customer drawing or appearance standard; it is not a universal grade applied to every project. Because a bright nickel-chrome finish is highly reflective, small variations from the base material, welding, or polishing become easier to see. For this reason, appearance control starts during deep drawing and welding, not only at the plating stage.
Key inspection points include:
• Draw marks, die impressions, scoring, scratches, and dents
• Localized depressions, weld witness marks, and surface unevenness
• Polishing waves and consistency of brightness and reflection
• Post-plating blisters, pits, roughness, cracks, missing coverage, or rack/contact marks
• Contamination, uneven color, and discoloration
Plating Validation, Corrosion Requirements, and Production Documentation
For this production case, the decorative chrome requirements include a thermal shock test, a file test, and a 240-hour neutral salt spray test. After the 240-hour test, the surface is evaluated against the customer’s acceptance criteria for visible deterioration, color change, white corrosion, or red rust.
For new projects, the test method, specimen or finished-part location, sample quantity, masked areas, and acceptance criteria should be confirmed before quotation or prototyping. The 240-hour requirement is specific to this case and does not mean that every steel appearance part uses the same plating structure or corrosion-test duration.
Project-dependent documentation can include:
• Outgoing inspection reports and critical-dimension records
• Material certificates and surface-treatment / salt-spray test reports
• PPAP or other customer-specified production approval documents
Related Material, Finish, and Similar-Part Experience
Shih Yeh also has experience producing a 1.5 mm aluminum-alloy deep-drawn headlight rim, with reference dimensions of approximately 174 mm OD, 171 mm ID, and 64 mm overall height. Because aluminum alloy and cold-rolled steel differ in ductility, springback, and surface-mark control, tooling, forming stages, and appearance requirements must still be evaluated separately for each new project.
Other projects have used e-coating combined with liquid paint to achieve glossy black, matte black, silver, and similar finishes. Comparable manufacturing conditions can also be evaluated for:
• Motorcycle headlight trim rings, lamp frames, and circular decorative rings
• Metal bezels for motorcycle instrument clusters and circular lamp covers
• Deep-drawn steel housings, end caps, and covers with reduced-diameter interfaces
• Vehicle appearance parts requiring multiple welded brackets plus plated or painted finishes
These examples show related manufacturing experience only. Existing tooling, dimensions, and validation results still need to be reviewed for each new project and cannot be applied automatically.
- Related Products
-
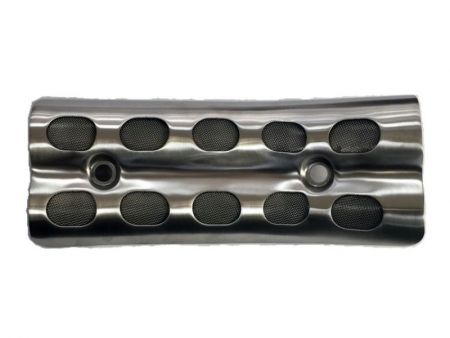
Precision Stamped Metal Covers, Shields, and Guards for Motorcycles
Shih Yeh has extensive experience manufacturing a wide range of complex metal covers, shields,...
Details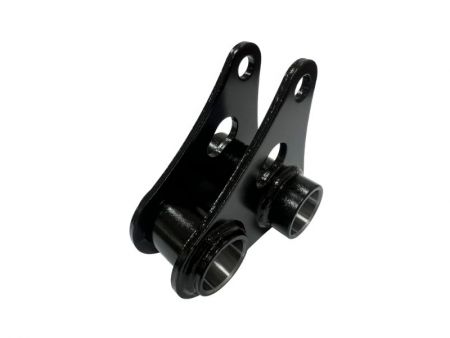
Precision Metal Fabrication and CNC Machining Drop Link for Motorcycles
This high-performance drop link for motorcycles combines precision fabrication with strict...
Details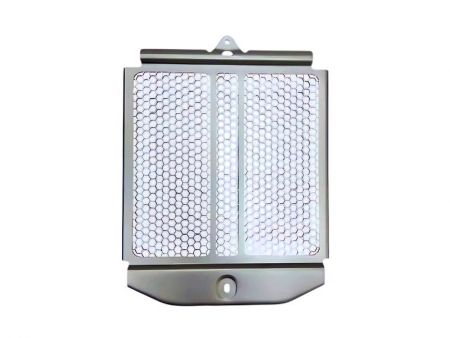
Aluminum Alloy Radiator Guard - Precision Stamping for Custom Designs
Shih Yeh's custom aluminum alloy radiator guard is meticulously crafted to ensure both protection...
Details - Related FAQ
-
Can You Manufacture Custom Sizes and Shapes from 2D/3D Drawings?
Yes. Shih Yeh can review customer-supplied 2D and 3D drawings for custom sizes, profiles, curved surfaces, hole locations, bending, deep drawing, welding,...
Popular Products

How can we achieve consistent roundness and bright chrome appearance across high-volume motorcycle headlight rim production?
Shih Yeh's 36-year precision metal stamping expertise ensures dimensional consistency and Class A surface control through integrated process management. Our in-house tool room optimizes forming stages, fixture-controlled welding, and polishing techniques to maintain roundness and eliminate draw marks before plating. We conduct gauge-based sampling, weld integrity testing, and 240-hour salt spray validation to guarantee the reflective finish your customers expect. Request a production sample and technical consultation to see how our deep-drawn steel headlight rim capabilities match your specifications.
Quality control is embedded throughout production rather than applied only at the plating stage. Shih Yeh's in-house tool room manages tooling design, build, and maintenance, reducing lead times and ensuring consistent mass production. Each headlight rim undergoes gauge-based sampling for dimensions, assembly fit, and weld integrity, with post-plating inspection covering draw marks, die impressions, weld witness marks, and surface consistency. Corrosion testing includes 240-hour neutral salt spray validation with thermal shock and file tests. Complete project documentation—outgoing inspection reports, dimensional records, material certificates, salt spray reports, and PPAP approval—supports automotive-grade quality standards. Contact Shih Yeh to discuss your custom motorcycle headlight bezel requirements, material specifications, and production timeline.