
Aluminum Motorcycle Luggage Rack | Shih Yeh Precision Stamping
Custom 4mm aluminum motorcycle luggage rack with fine blanking, CNC chamfering, and anodized finish. Mass production for European and US markets. Shih Yeh delivers precision.
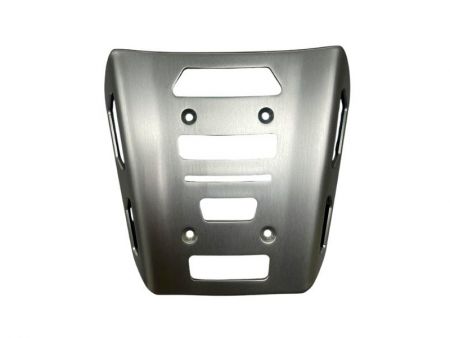
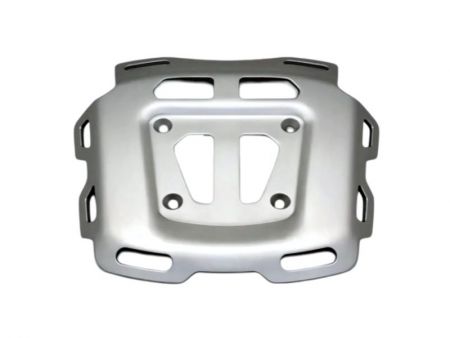
4mm Aluminum Fine Blanking and Cosmetic Part | Custom Motorcycle Luggage Rack
Fine-blanked edges, CNC chamfering, and anodized finish for OEM production
This aluminum motorcycle luggage rack is a custom mass-produced part for motorcycle brands and aftermarket parts brands in Europe and the United States. It is made from 4 mm aluminum alloy plate and features an external profile, styling openings, and multiple mounting holes designed to fit the vehicle body and mating components. Mass-production control extends beyond basic plate cutting and includes fine-blanked sheared edges, finished-part flatness, true position of mounting holes, full-perimeter CNC chamfering, directional brushing, and Class-A cosmetic surfaces. Shih Yeh has participated in manufacturability evaluation since the early development stage. Multiple luggage-rack designs have entered mass production, passed customer dimensional and cosmetic approval, and continue to be shipped to European and U.S. markets.
Custom Aluminum Motorcycle Luggage Rack Mass Production Case Summary
| Item | Details |
|---|---|
| Product Type | Custom aluminum motorcycle luggage rack |
| Customer Market | Europe and the United States |
| Customer Type | Major motorcycle brands and aftermarket parts brands |
| Manufacturing Model | Development from customer 2D/3D drawings and OEM mass production |
| Project Status | Development completed and in stable mass production, with ongoing shipments to European and U.S. markets |
| Material | Aluminum alloy |
| Reference Case Thickness | 4 mm |
| Reference Case Dimensions | Multiple designs in mass production; maximum size approximately 220 × 200 × 30 mm |
| Main Structural Features | Plate-style rack structure, external-profile requirements, multiple mounting holes, and full-perimeter chamfering |
| Main Processes | Fine blanking, external-profile CNC machining, full-perimeter CNC chamfering, directional brushing, and anodizing |
| Surface Requirements | Main visible surfaces and chamfered areas are Class-A cosmetic surfaces, with directional brushing and project-specific anodizing |
| Inspection Process | First-article inspection, in-process inspection, and outgoing inspection; external profile, mounting holes, and flatness are sampled with inspection fixtures, while Class-A cosmetic surfaces are fully inspected |
| Available Documents | Outgoing inspection report, dimensional inspection records, material certificate, salt spray test report, and PPAP |
| Project Service Scope | Manufacturability evaluation, tooling and process development, sampling, mass production, surface treatment, quality documentation, and export |
The thickness, dimensions, and test conditions shown above are reference specifications from mass-produced products. They do not mean that the same conditions apply to every custom aluminum motorcycle luggage rack. Actual manufacturability must be confirmed according to product profile, mounting-hole arrangement, flatness, tolerances, chamfering, and cosmetic requirements.
Fine-Blanking Mass Production Control for a 4mm Aluminum Motorcycle Luggage Rack
Fine blanking is one of the key processes used for this motorcycle luggage rack. For 4 mm aluminum plate, cutting quality involves more than forming the external profile and openings; dimensions, contour, and sheared-edge quality must also be controlled. For smooth sheared surfaces and tearing-cut control, conventional stamping on thicker aluminum plate may create a more visible tearing-cut area. Fine blanking is used in this project to obtain a smoother and more complete sheared edge.
If the fine-blanking conditions, material state, or positioning are unstable, the following issues may occur:
• Rough sheared edges or local tearing cuts
• Dimensional and contour deviations
• Burrs that affect subsequent assembly
• Inconsistent edge quality
• Variation in subsequent chamfering results
• Edge defects becoming more visible after surface treatment
Mass-production inspection focuses on dimensions and sheared-edge condition after fine blanking. Actual acceptance criteria are determined according to the customer drawing and project quality requirements.
Fine-blanking results also affect subsequent CNC machining. After fine blanking, the part still requires CNC external-profile machining and chamfering in specified areas. If the profile, positioning, or flatness deviates after the preceding cutting operation, the CNC machining area, chamfer width, and cosmetic consistency may also be affected. Fine blanking therefore cannot be evaluated only by whether an opening has been completed; sheared-edge condition, dimensions, and subsequent machining requirements must be considered together.
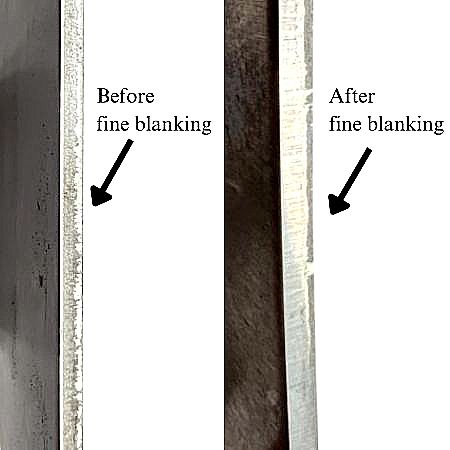
How Flatness Affects Full-Perimeter CNC Chamfer Consistency
The CNC chamfering on this product covers the outer perimeter and the areas around drawing-specified openings. Chamfering itself is not the only concern; part flatness and workholding condition have a direct effect on mass-production consistency. Warpage changes chamfer depth and coverage. If the 4 mm aluminum plate has warpage, local height variation, or inconsistent clamping gaps, the relative position between the cutting tool and workpiece changes and may cause:
• Inconsistent chamfer width
• Local chamfers that are too deep or insufficient
• Inconsistent machining coverage
• Discontinuous edge appearance
• Visual differences in chamfers at different locations
• Reduced consistency between production batches
Flatness is therefore not only a finished-part inspection item; it directly affects chamfer depth, width, and actual machining coverage.
Workholding condition is also part of chamfer control in mass production. Even when chamfer tolerances are relatively broad, unstable seating during machining may still cause uneven chamfers. Production control must therefore consider plate flatness, clamping gaps, and the final chamfer result together rather than measuring only the C-chamfer after machining.
True Position and Installation Accuracy of Motorcycle Luggage Rack Mounting Holes
The mounting holes on a motorcycle luggage rack directly affect installation with the vehicle body or other mating components. Holes with true-position requirements are usually critical dimensions. Inspection must therefore verify not only each hole diameter, but also the location of each hole relative to the external profile, other holes, and drawing datums.
Multiple-hole arrangements also create a risk of accumulated deviation. Unstable hole-location control may result in:
• An individual hole diameter meeting requirements while the entire hole pattern is displaced
• Accumulated deviation across multiple mounting holes
• Hole locations that do not match the external-profile datum
• Parts that cannot be aligned or fastened smoothly
• Flatness deviation that also affects the installed condition
Quality must therefore be evaluated from the relationship among the complete product profile, mounting holes, and flatness rather than from individual dimensions alone. Actual critical dimensions, true-position tolerances, and assembly acceptance methods are confirmed according to the customer drawing and project specifications.
Verifying External Profile, Mounting Holes, and Flatness with Finished-Part Fixtures and CMM Inspection
For a motorcycle luggage rack with multiple mounting holes and flatness requirements, measuring only a few individual points may not fully represent the actual installed condition.
During mass production, finished-part inspection fixtures are used to check:
• External profile
• Mounting-hole locations
• True-position-related dimensions
• Finished-part flatness
• Contact between the part and fixture datums
During fixture development and validation, a coordinate measuring machine is used to verify that the fixture datums match the customer drawing requirements. If the product has specific critical dimensions, dedicated gauges may also be configured according to project needs to support rapid production-floor inspection. The external profile, mounting holes, and flatness are checked by sampling. Actual sampling frequency, acceptance criteria, and inspection records are handled according to the customer drawing and project quality requirements.
Chamfering and Brushing Quality Control for a Class-A Cosmetic Aluminum Luggage Rack
In addition to its mounting and load-support functions, the motorcycle luggage rack is a visible exterior vehicle component. The main visible surfaces and chamfered areas are Class-A cosmetic surfaces and are fully inspected during mass production. CNC chamfers are also important cosmetic surfaces. A chamfered area is not only a functional machined edge but also a visible part of the product, so inspection cannot stop at confirming that the chamfer exists.
Mass-production inspection focuses on:
• Consistent chamfer width
• Smooth edges
• No obvious tool-connection marks
• No local overcutting or insufficient machining
• No scratches, pressure marks, or impact damage
• Continuous chamfer appearance after anodizing
Directional brushing consistency must also be controlled. The main visible surface is brushed in the direction specified on the customer drawing. Mass-production inspection verifies:
• Brushing direction matches the drawing
• Surface texture is uniform
• No cross-grain marks
• No irregular grinding marks
• No scratches, dents, or pressure marks
• Color after anodizing matches the approved sample
Class-A cosmetic surfaces and chamfered areas are fully inspected according to the customer-approved sample and project cosmetic requirements.
Bright Clear Anodizing for Aluminum Motorcycle Luggage Racks
This mass-production project uses aluminum alloy plate selected for light weight, structural requirements, and corrosion resistance in outdoor conditions where motorcycle parts may be exposed to rain, moisture, and road environments. After directional brushing is completed on the main visible surfaces, bright clear anodizing is applied to retain the metallic texture of the aluminum and provide surface protection.
The main purposes of the surface treatment include:
• Creating a consistent metallic texture
• Supporting the brand's cosmetic design
• Increasing surface protection
• Addressing corrosion-resistance requirements for outdoor and humid environments
• Reducing the risk of surface damage during handling and normal use
Anodizing cannot completely hide substrate or upstream-process defects. Scratches, pressure marks, tool-connection marks, and local surface irregularities created during fine blanking, CNC machining, handling, or brushing may become more visible after anodizing. Cosmetic quality must therefore be controlled continuously from fine blanking, CNC machining, and brushing through anodizing and packaging rather than relying only on final outgoing screening.
Important cosmetic surfaces after anodizing must be checked for:
• Blistering, pits, or obvious roughness
• Contamination, discoloration, or local color abnormalities
• Scratches and impact damage
• Brushing direction and texture consistency
• Continuous appearance in chamfered areas
• Consistency with the customer-approved sample
Actual anodized color, coating thickness, brightness, and acceptance criteria are confirmed according to the customer drawing, material condition, pretreatment, and approved sample. This mass-production project includes a 240-hour salt spray test requirement, and a salt spray test report can be provided according to the project. This figure is a reference case specification and does not mean that all custom aluminum parts use the same test conditions.
Related Applications for Custom Aluminum Plates and Brackets
This mass-production experience can be applied to custom aluminum parts with similar machining and quality requirements, including:
• Motorcycle rear racks and tail racks
• Motorcycle luggage-box mounting plates
• Aluminum vehicle mounting plates
• ATV/UTV accessory brackets
• Aluminum fixing plates with multiple mounting holes
• Thick aluminum parts requiring fine-blanked edge quality
• Class-A cosmetic plates requiring full-perimeter chamfering
• Aluminum support plates for outdoor equipment
• Mounting plates with flatness and true-position requirements
• Cosmetic aluminum parts requiring brushing and anodizing
Although these parts serve different products, they may share similar mass-production control requirements, including thick-plate fine blanking, sheared-edge quality, flatness, mounting-hole locations, chamfer consistency, and cosmetic quality after anodizing. Actual manufacturability must still be confirmed according to the customer drawing and project conditions.
- Related Products
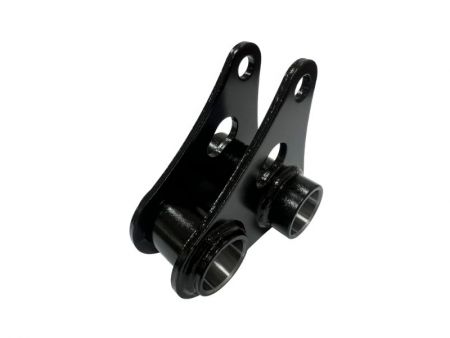
CNC Boring & E-Coating | Custom Motorcycle Drop Link
This custom motorcycle drop link is a welded steel suspension component manufactured with precision...
Details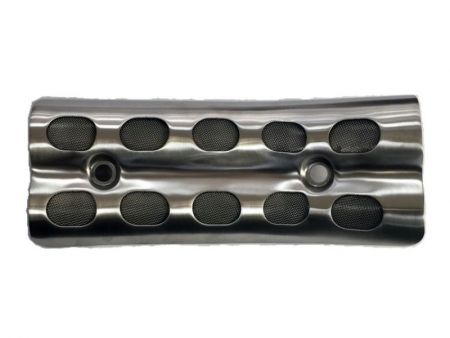
Custom Metal Motorcycle Covers, Shields & Guards
with experience in complex stamped geometries and appearance-critical parts. Forming control...
Details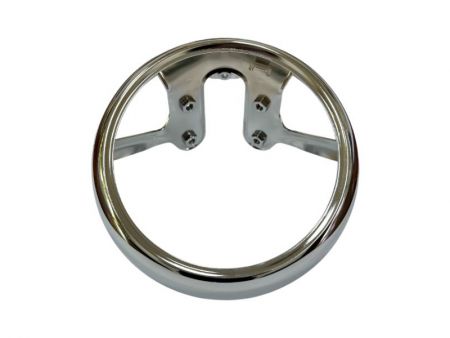
Deep-Drawn Steel & Bright Nickel-Chrome | Custom Motorcycle Headlight Rim
Shih Yeh develops and mass-produces custom motorcycle headlight rims based on customer-supplied...
Details- Related FAQ
Can You Manufacture Custom Sizes and Shapes from 2D/3D Drawings?
Yes. Shih Yeh can review customer-supplied 2D and 3D drawings for custom sizes, profiles, curved surfaces, hole locations, bending, deep drawing, welding,...
What Anodizing Colors, Coating Thicknesses, and Salt Spray Test Conditions Are Available for Aluminum Parts?
Shih Yeh can evaluate clear, black, gold, blue, red, and other specified anodized colors according to customer drawings and cosmetic requirements. Before...
What Is the Difference Between Fine Blanking and Conventional Stamping? Which Metal Parts Are Suitable for Fine Blanking?
Fine blanking is a stamping process used to improve the sheared-edge quality of metal parts. Compared with conventional stamping, it can increase the proportion...
Popular Products

How can you ensure your custom aluminum motorcycle luggage racks meet strict cosmetic and dimensional standards while maintaining mass-production efficiency?
Shih Yeh's integrated fine blanking and CNC machining process delivers consistent sheared-edge quality, precise mounting-hole positioning, and uniform chamfering across all production batches. With in-house tooling, comprehensive inspection fixtures, and full cosmetic surface verification, your luggage racks achieve customer-approved Class-A finishes while meeting tight tolerances—reducing rework and accelerating time-to-market for European and US customers.
With 36 years of precision metal stamping expertise and an in-house tool room for complete tooling design and maintenance, Shih Yeh delivers stable mass production with strict quality standards. The integrated manufacturing approach spans fine blanking, CNC external-profile machining, full-perimeter chamfering, directional brushing, and anodizing surface treatment—eliminating external dependencies and reducing turnaround times. Whether your motorcycle luggage rack requires multiple mounting holes with true-position tolerances, flatness requirements for proper vehicle installation, or Class-A cosmetic finishes for brand visibility, Shih Yeh's proven production experience and quality documentation support rapid scaling and consistent delivery to global markets.